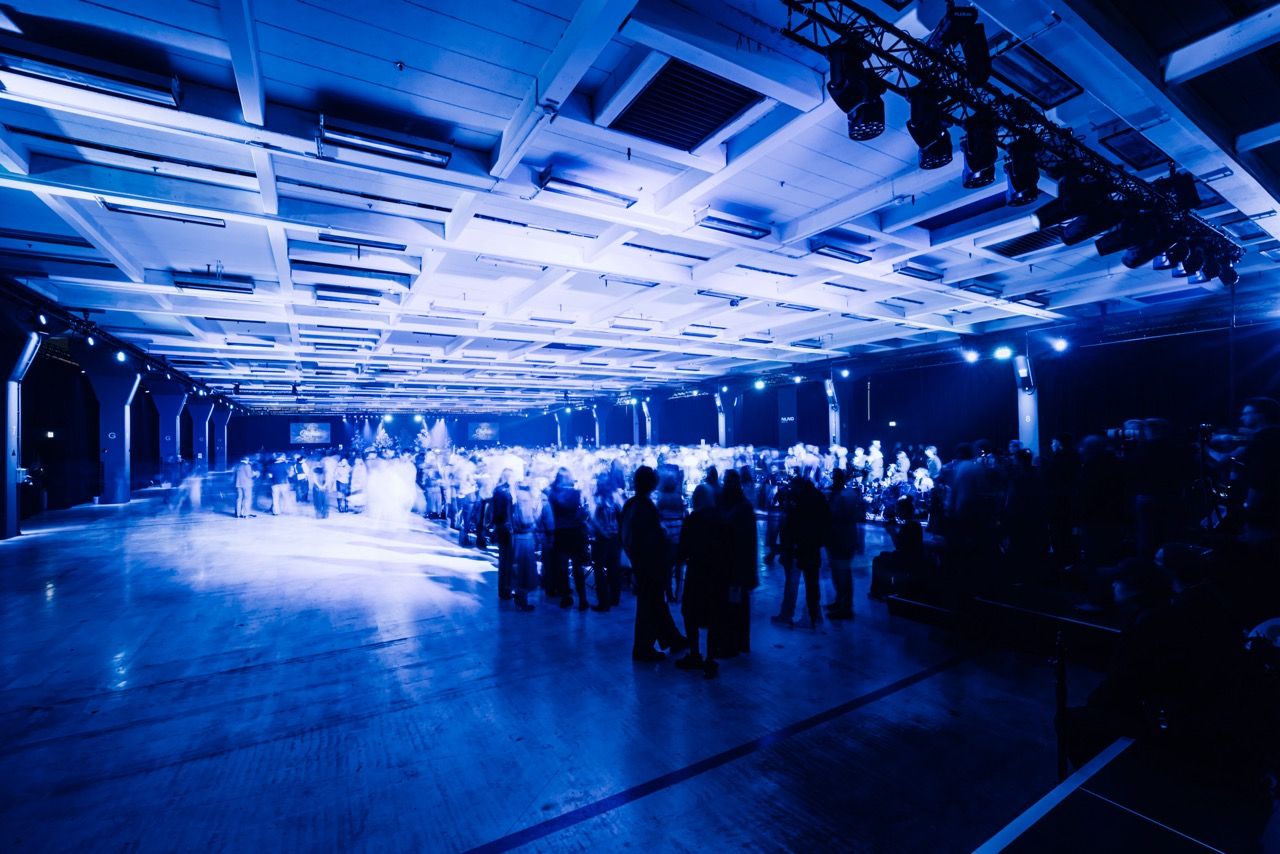
Premium Event Campus
NLND
The Home of Industrial Transformation
Across 150,000 m² in Berlin-Neukölln, NLND combines what may be Europe's most advanced event infrastructure with a thriving innovation ecosystem. Six halls, permanently installed large-scale production technology, 24-hour response time – for events from 100 to 5,000 guests.
Location
Berlin-Neukölln
Campus area
150,000 m²
Max. guests
5,000
Buildings
30+
Access
A100 in 2 min
BER Airport
20–30 min
Prices from
€880
Booking
24 h response time
NLND is far more than an event hall. On the grounds of a former cigarette factory in Berlin-Neukölln, a 150,000 m² innovation campus has taken shape, bringing together industrial partners, mid-sized companies, start-ups, universities and corporates in a deep-tech-focused ecosystem.
For event managers, that means booking a setting with a genuine connection to innovation, industry and transformation – one that lends instant credibility to tech brands, B2B conferences and corporate summits.
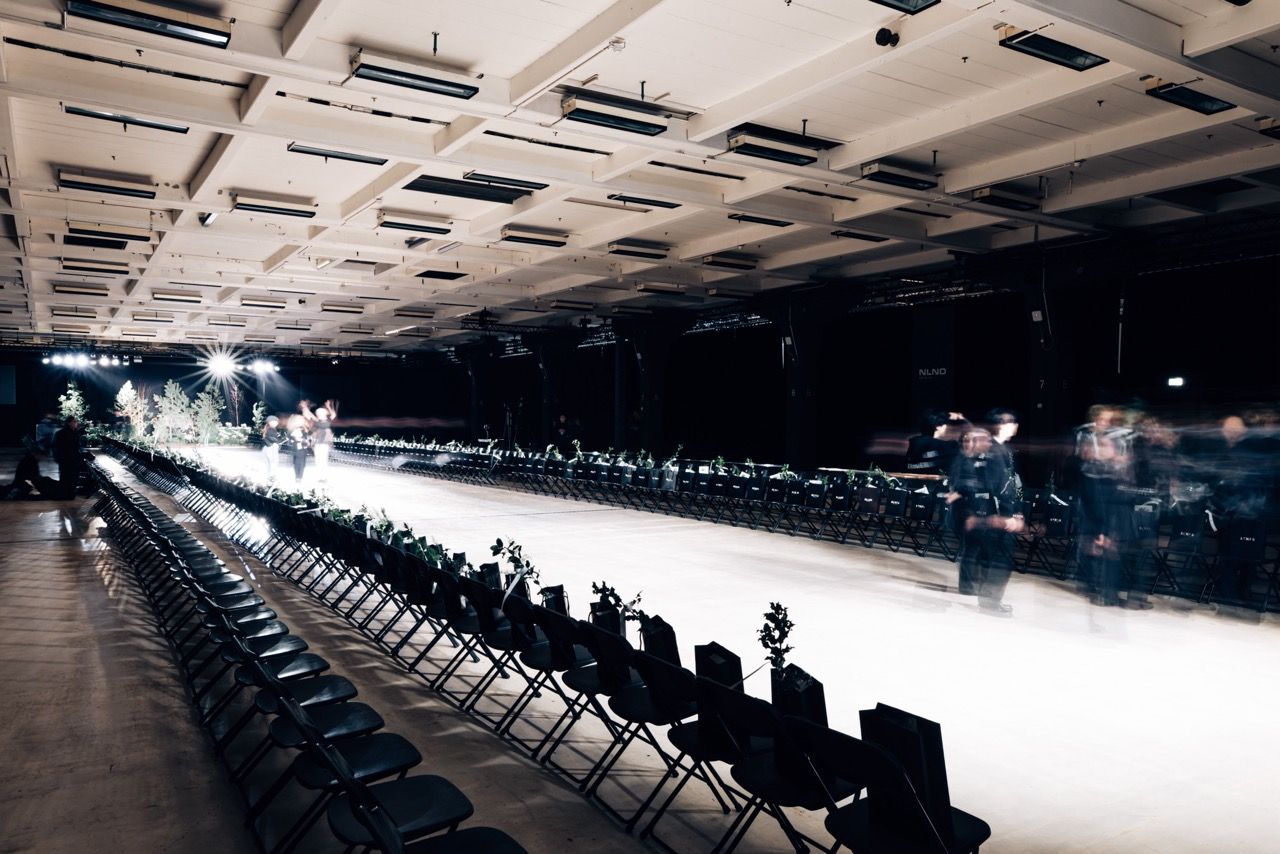
References · Live events
What's already happened at NLND
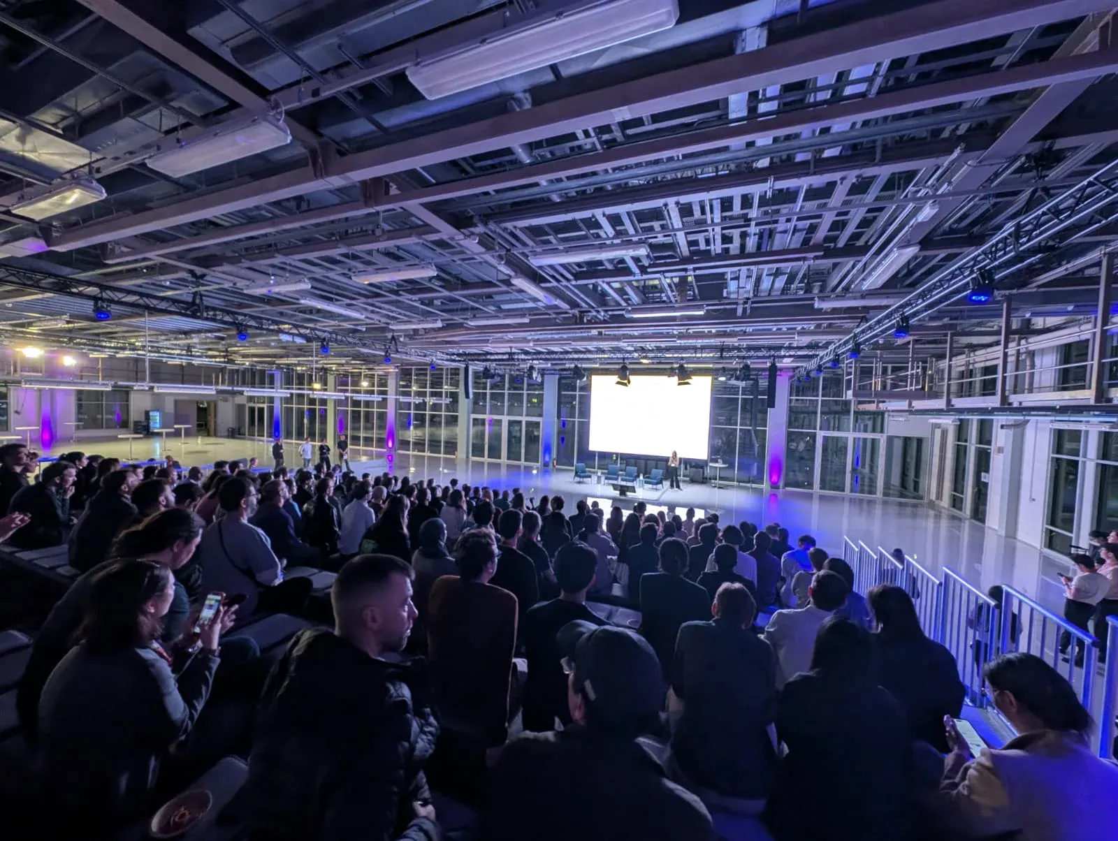
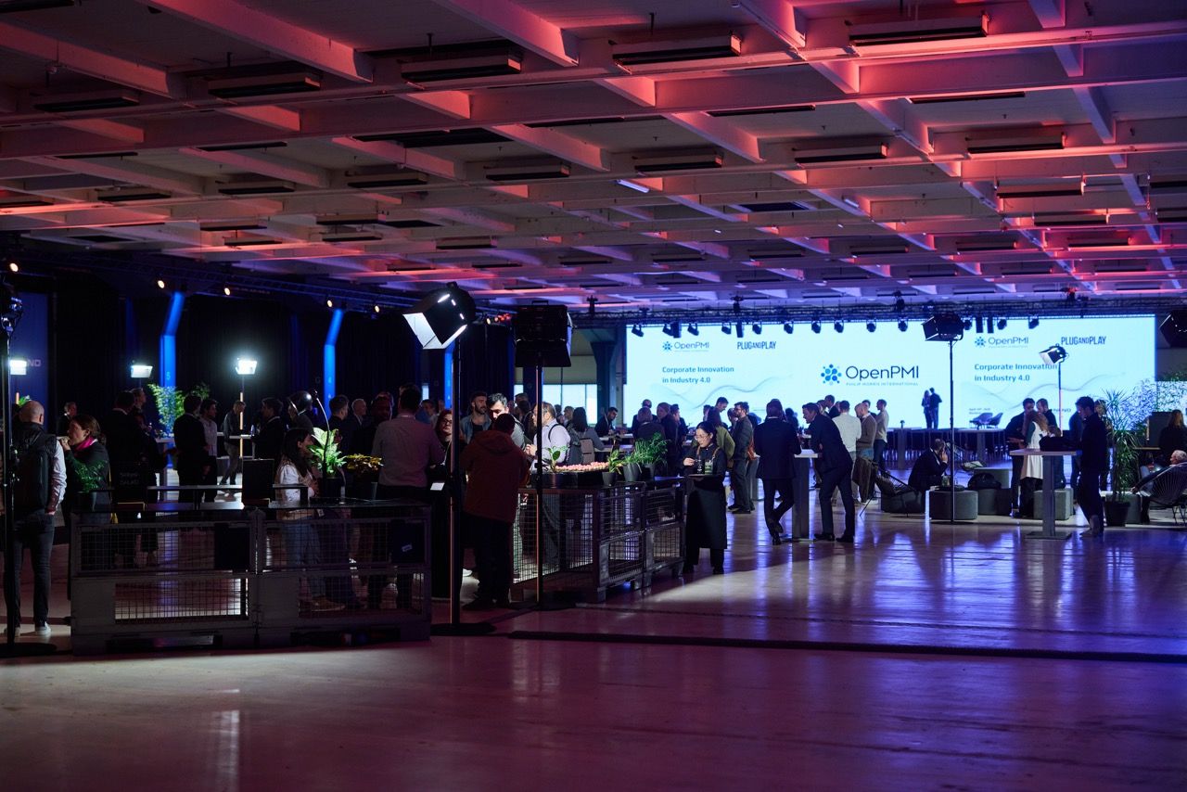
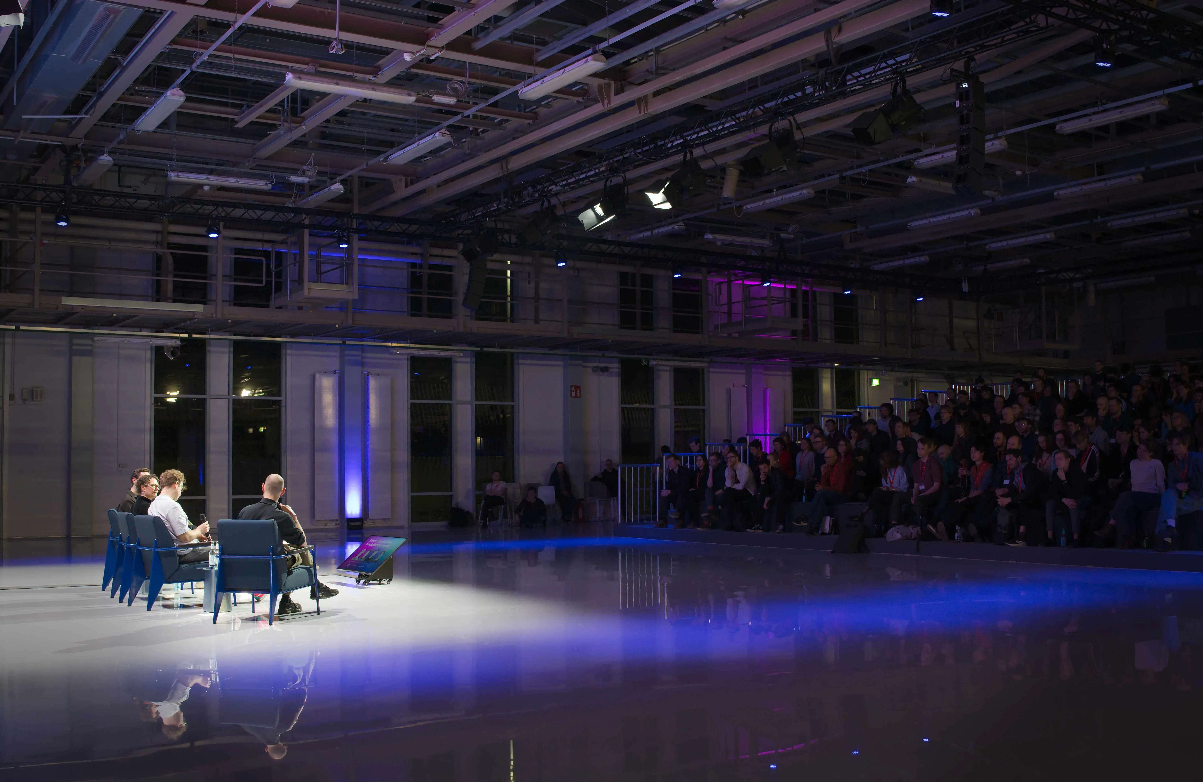
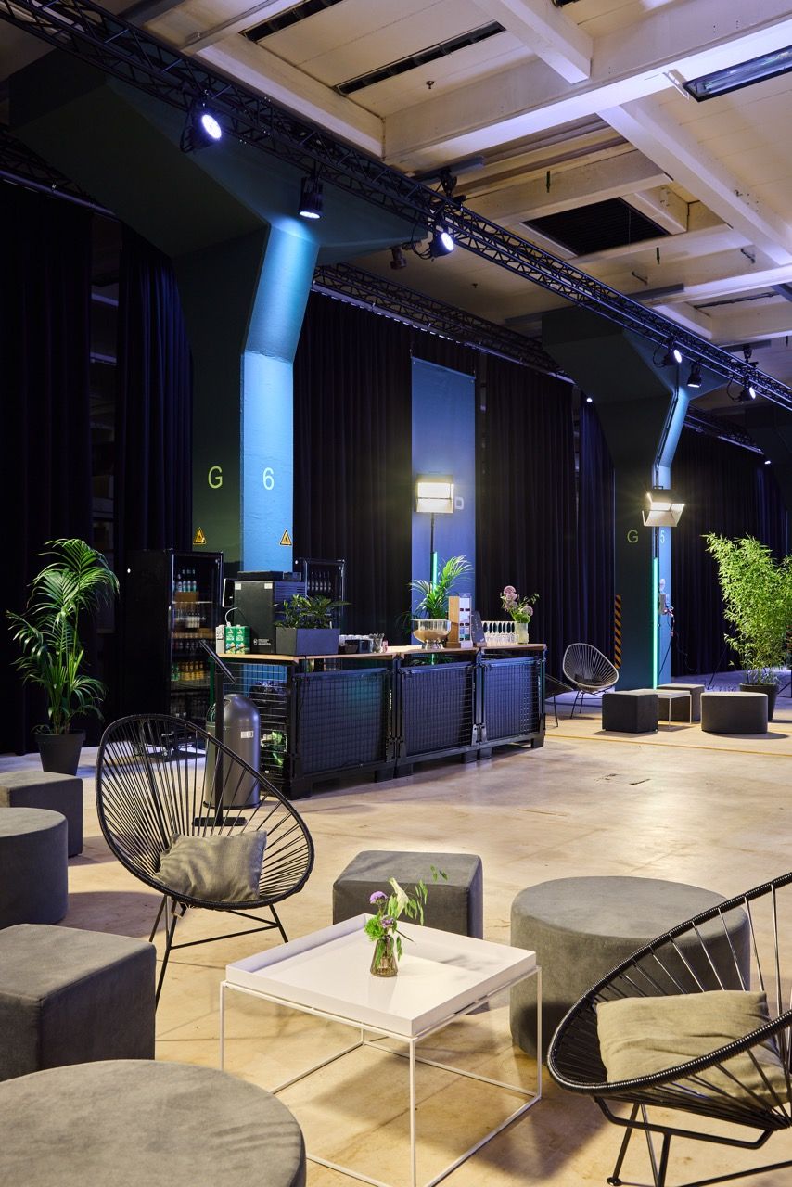
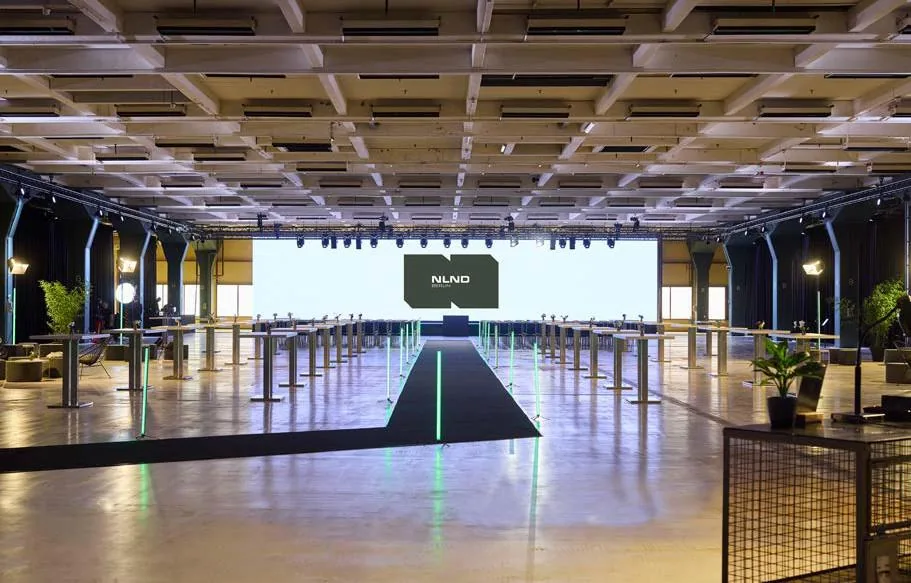
Corporate galas, tech conferences, trade shows and networking receptions – impressions from events that have already filled the halls.
Halls & Spaces
Six event worlds on one campus
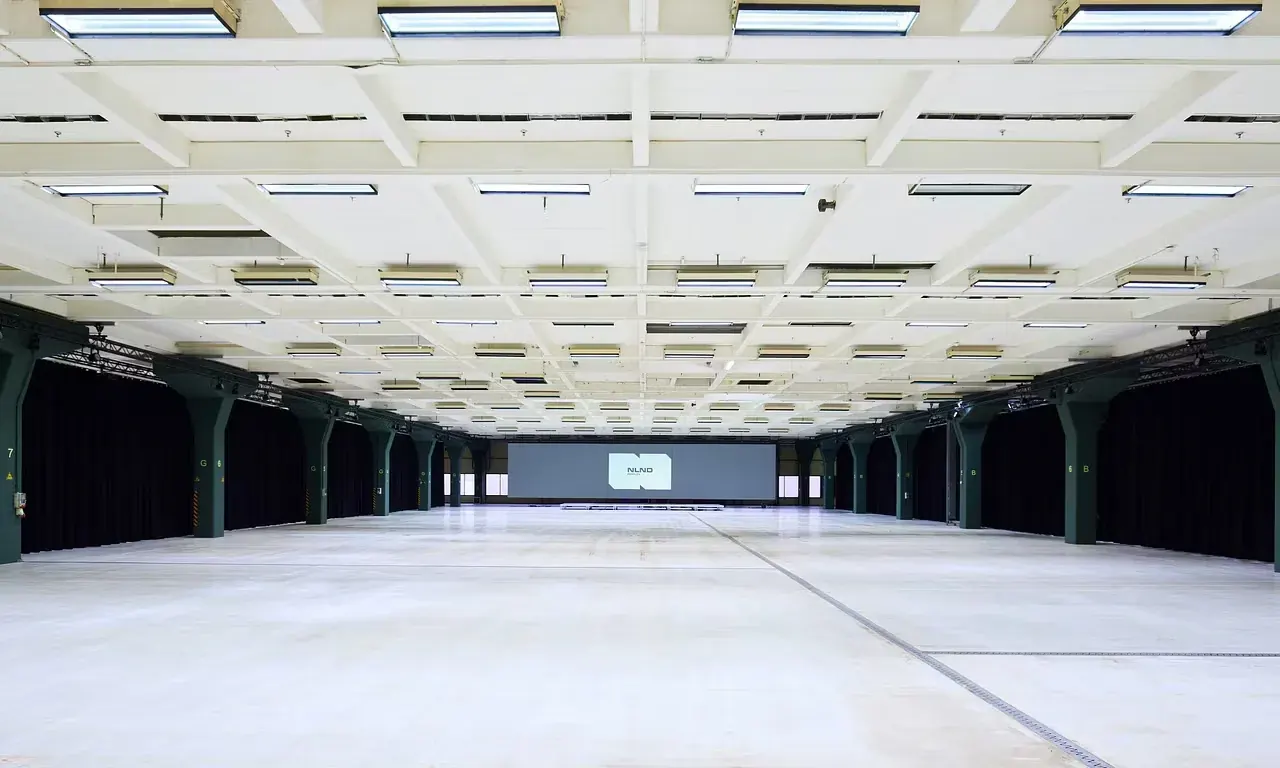
A2 – Conference Centre
11,000 m² • up to 5,000 guests
The centrepiece for large-scale events. Three loading docks and freight elevators for smooth load-in and load-out.
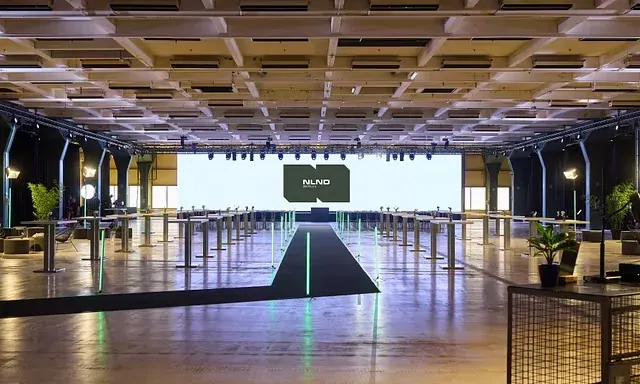
Bay 7 – Flagship Hall
5,600 m² • up to 2,254 people
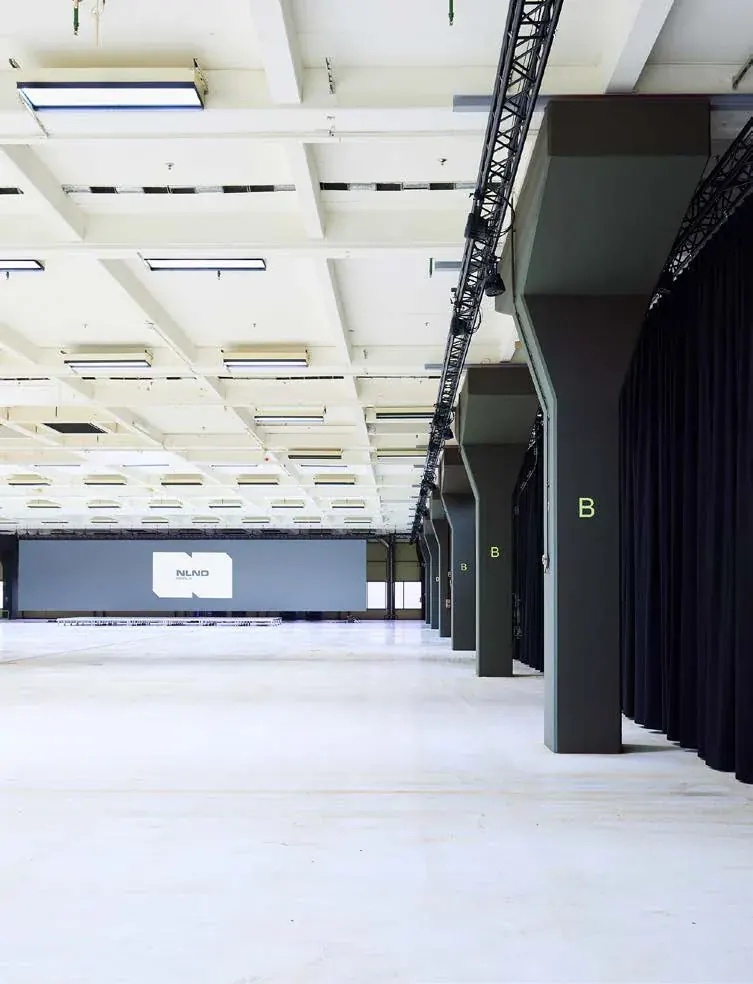
22 × 4.5 m permanently installed LED wall, PA system, 72 AT10 fixtures, projection mapping, molton curtains for room partitioning.
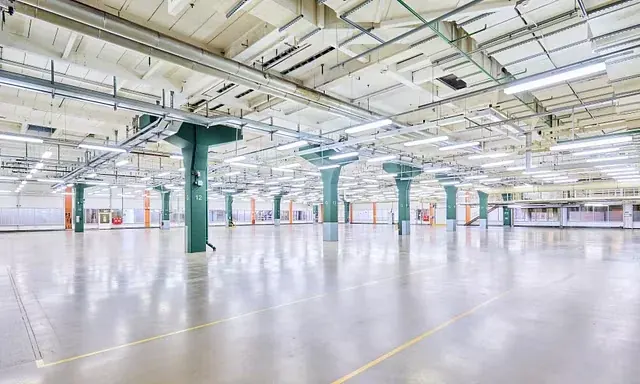
Bay 5 – Exhibition Hall
3,050 m² • up to 1,372 people
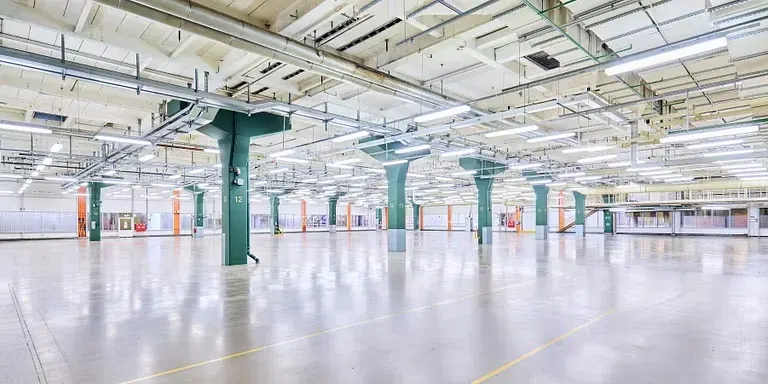
Versatile, light-flooded industrial hall for product exhibitions, trade shows and networking areas.
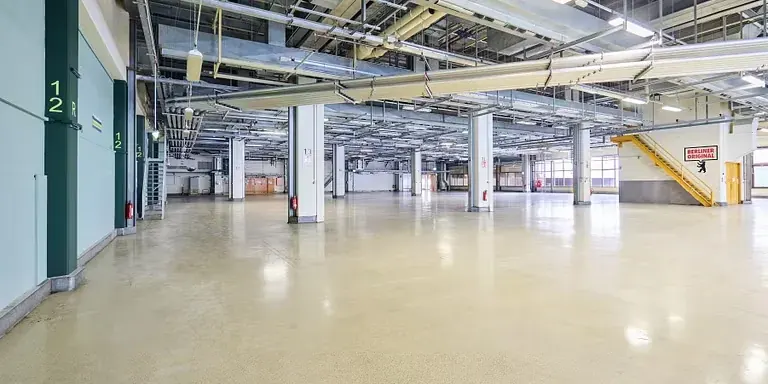
Bay 3 – Multi-Purpose Hall
2,350 m² • up to 1,000 people
Flexible hall for workshops, mid-sized presentations and breakout sessions.
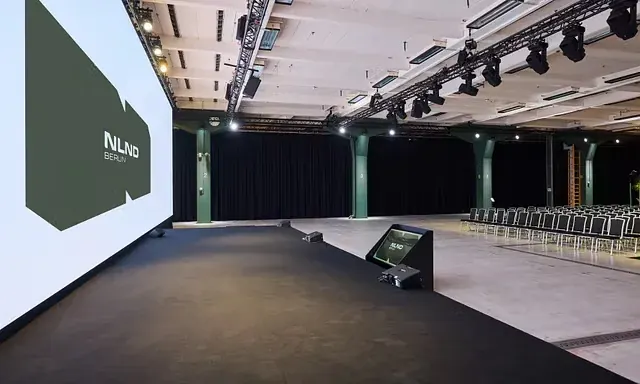
Showcase Stage (C1)
775 m² • up to 200 + tiered seating
Premium auditorium with floor-to-ceiling windows, built-in tiered seating and a 4 × 6 m LED wall as standard.
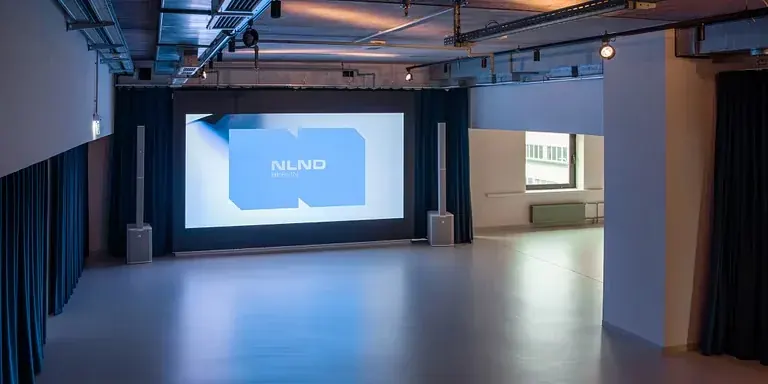
A9 Cinema
140 m² • up to 80 guests
4.5 × 2.5 m LED wall. Ideal for product reveals, VIP screenings and investor presentations.
Impressions
Campus in action
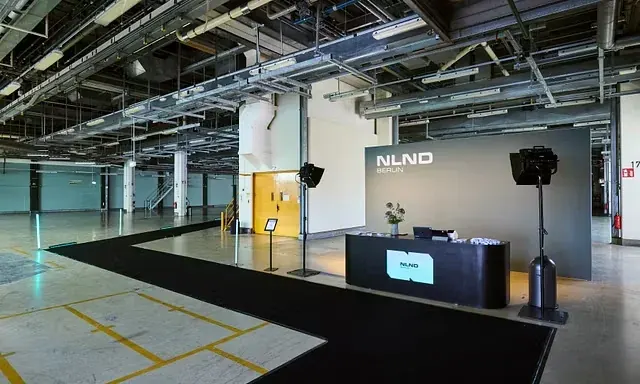
From dramatic LED setups to networking atmosphere – this is NLND in event mode.

Why NLND for your event?
Technology
Large-scale production tech, permanently installed
22 × 4.5 m LED wall in Bay 7, 4 × 6 m LED in the Showcase Stage, PA, projection mapping, 72 AT10 fixtures – all permanently installed. Save five-figure sums on external AV rentals.
Scale
100 to 5,000 guests
The only Berlin venue that delivers complete event architectures across every scale on a single campus – everything within walking distance.
Access
2 minutes to the A100 motorway
Direct access to the city motorway, with both BER Airport and Alexanderplatz just 20–30 minutes away. Three loading docks for production logistics.
Context
A thriving innovation ecosystem
Embedded among start-ups, a makers lab, a prototyping hall, an urban sports park and an on-site canteen with rooftop terrace – perfect for tech and industry events.
In Action
NLND as an event campus
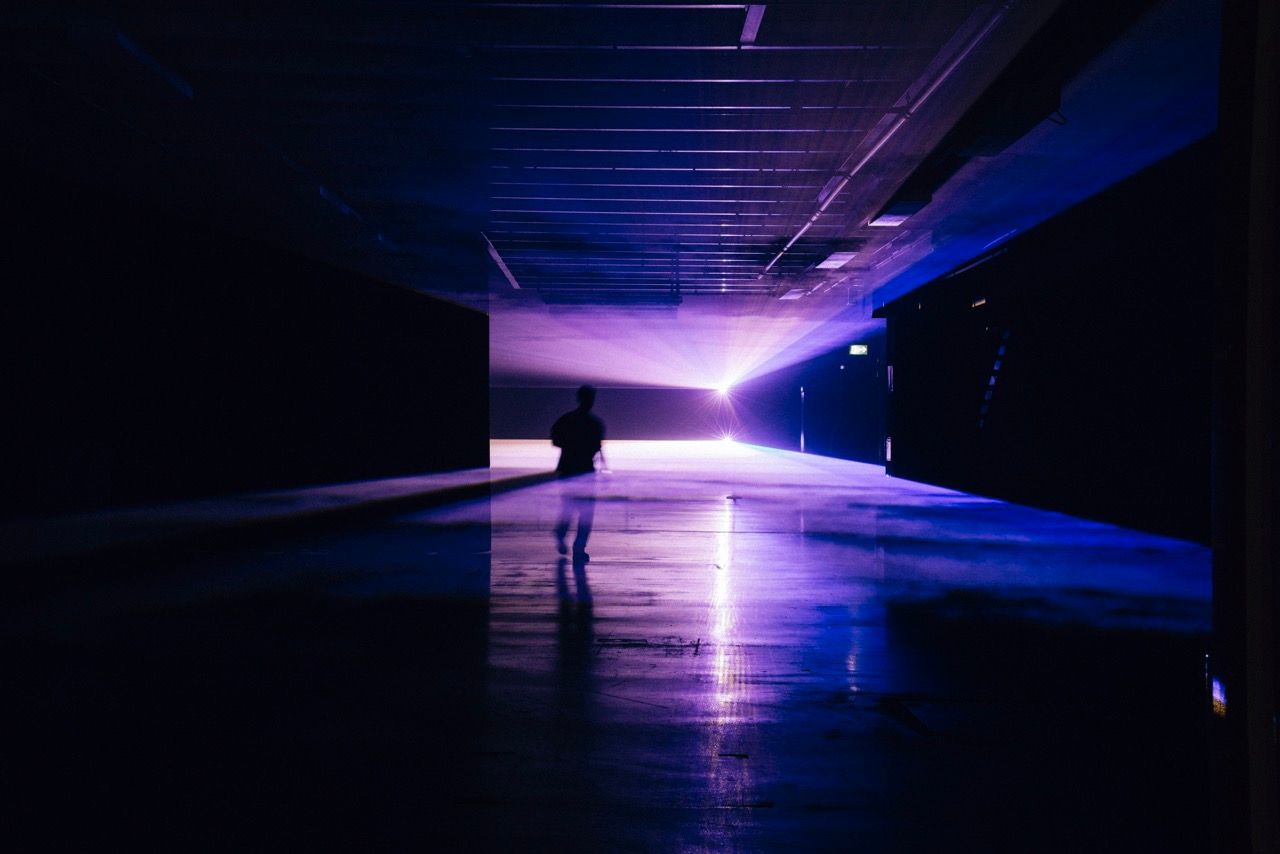
From raw industrial formats to fully produced stages with a giant LED wall.
Site Maps & Floor Plans
Campus & halls at a glance
Click a plan to view it enlarged. The full documents are available for download below.
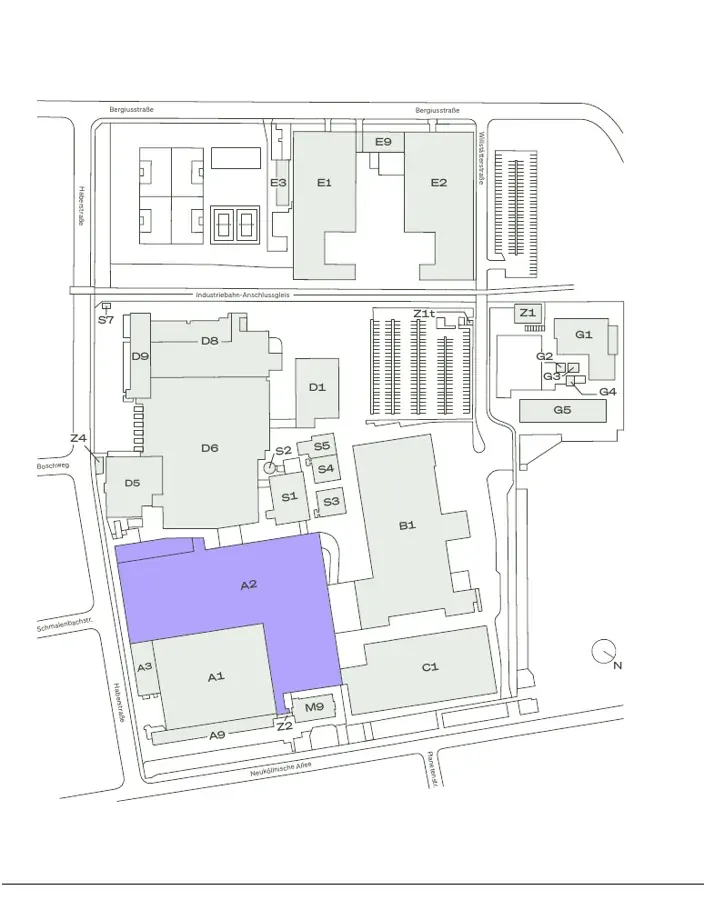
Campus site map
Building overview with event spaces A2, C1 & A9.
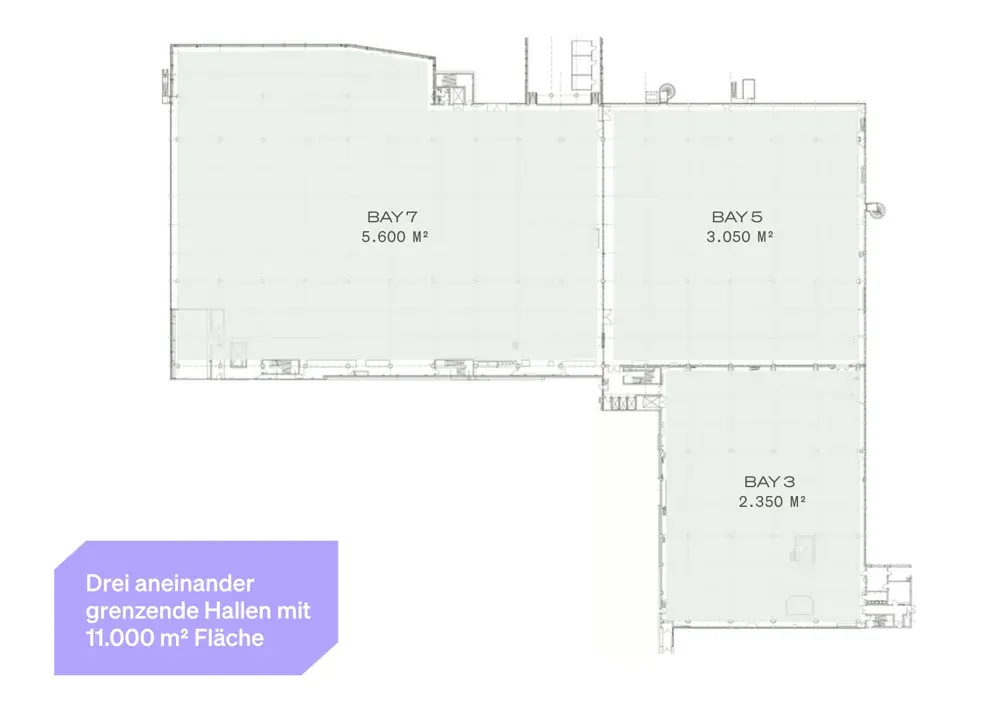
A2 – Halls Bay 3 / 5 / 7
11,000 m² of event space, individually or combined.
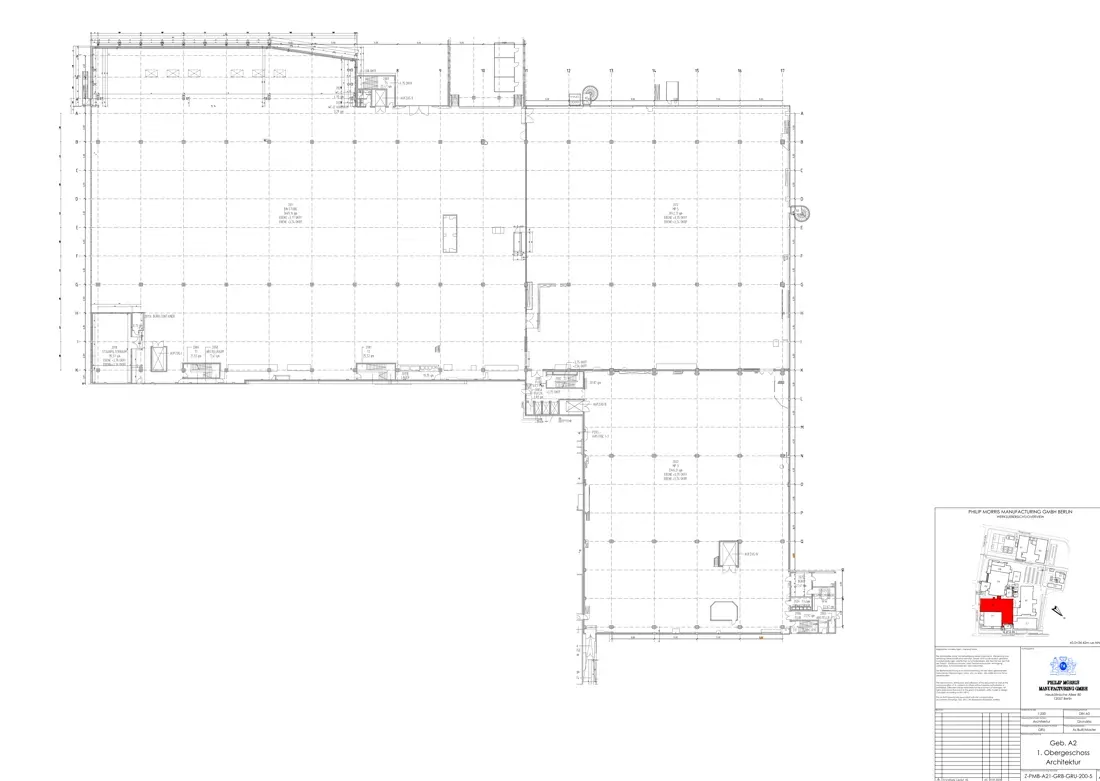
A2 – Architectural floor plan
Scaled floor plan, first floor (1:200).
Ready for your event at NLND?
Tell us about your format – we'll check availability at NLND and prepare a tailored proposal within 24 hours.
Enquire NLND